

3619 Vine StreetPaso Robles, CA 93446
Mortgage Calculator
Monthly Payment (Est.)
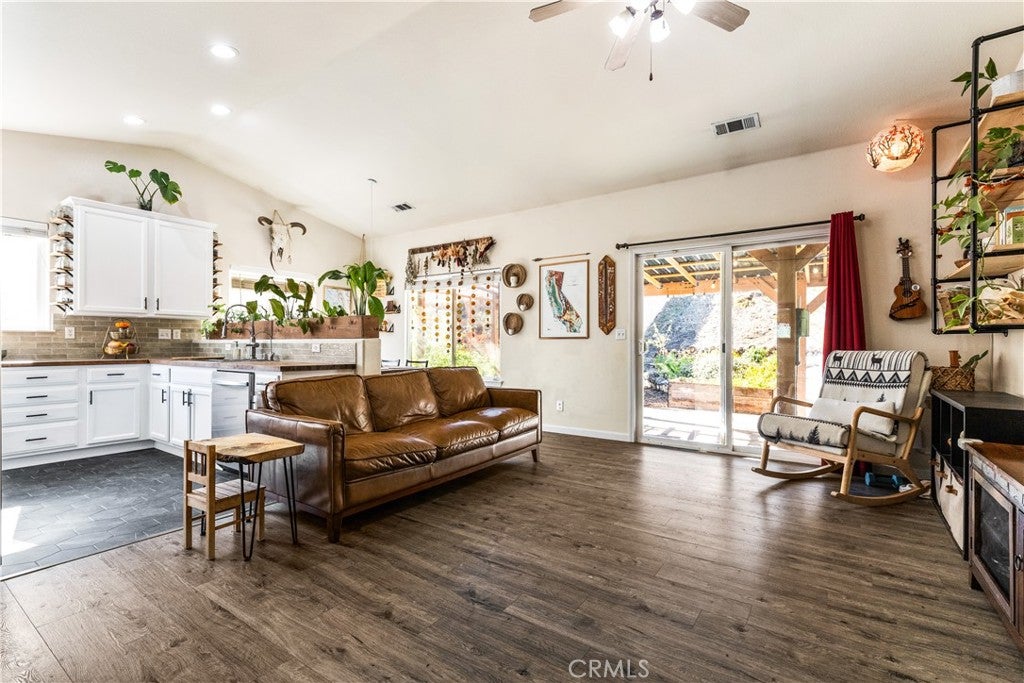
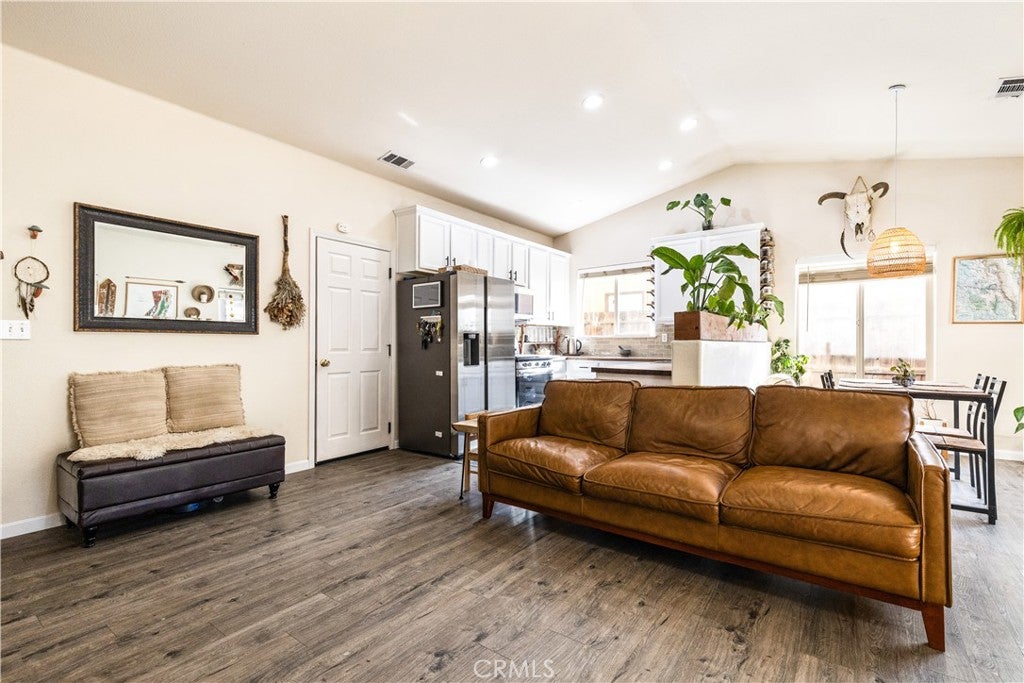
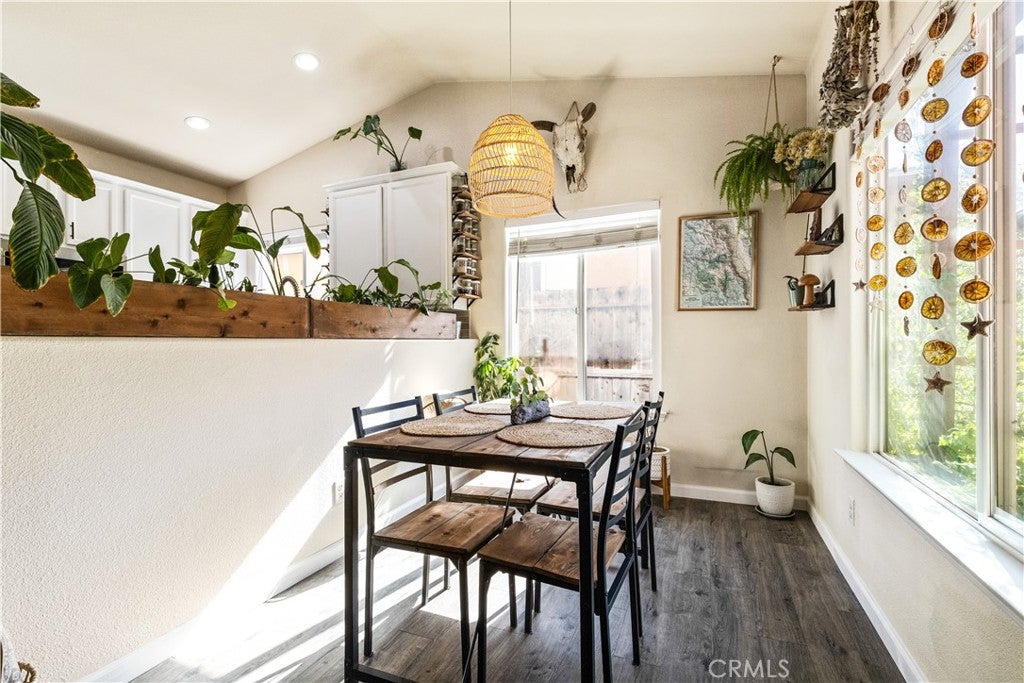
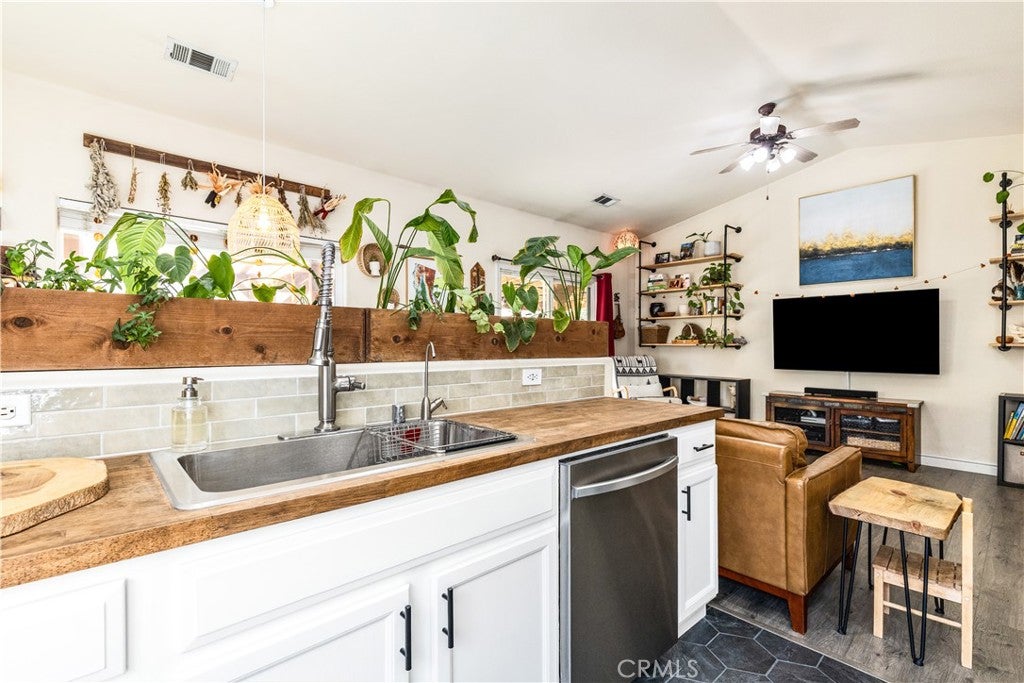
Enter an interest rate to see your estimated monthly payment.Enjoy comfortable single-level living in this beautifully updated 4-bedroom, 2-bathroom home, built in 2005 and offering approximately 1,240 sq. ft. of thoughtfully designed living space. The primary bedroom features high ceilings and an en suite bathroom, providing a comfortable private retreat. The recently remodeled kitchen and bathroom bring a fresh, modern feel, while the kitchen opens seamlessly to the living and dining areas, creating an inviting space for everyday living and entertaining. The kitchen and living areas are filled with natural light from an abundance of windows, complemented by vaulted ceilings and attractive upgraded wood-style flooring that enhance the home's bright, open feel. A sliding glass door leads from the living area to a newer trellis-covered patio, perfect for enjoying the mature landscaping and beautiful trees surrounding the property. Situated on an approximately 8,637 sq. ft. parcel, the property offers a desirable sense of privacy, with no neighbors behind or to one side and only one adjoining neighbor. Expanded backyard fencing adds to the appeal, while the location at the end of the north side of Vine Street provides a tucked-away setting with the convenience of nearby amenities. The attached two-car garage completes this appealing package.
| 12 hours ago | Listing first seen on site | |
| 12 hours ago | Listing updated with changes from the MLS |

This information is for your personal, non-commercial use and may not be used for any purpose other than to identify prospective properties you may be interested in purchasing. The display of MLS data is usually deemed reliable but is NOT guaranteed accurate by the MLS. Buyers are responsible for verifying the accuracy of all information and should investigate the data themselves or retain appropriate professionals. Information from sources other than the Listing Agent may have been included in the MLS data. Unless otherwise specified in writing, the Broker/Agent has not and will not verify any information obtained from other sources. The Broker/Agent providing the information contained herein may or may not have been the Listing and/or Selling Agent.
Did you know? You can invite friends and family to your search. They can join your search, rate and discuss listings with you.